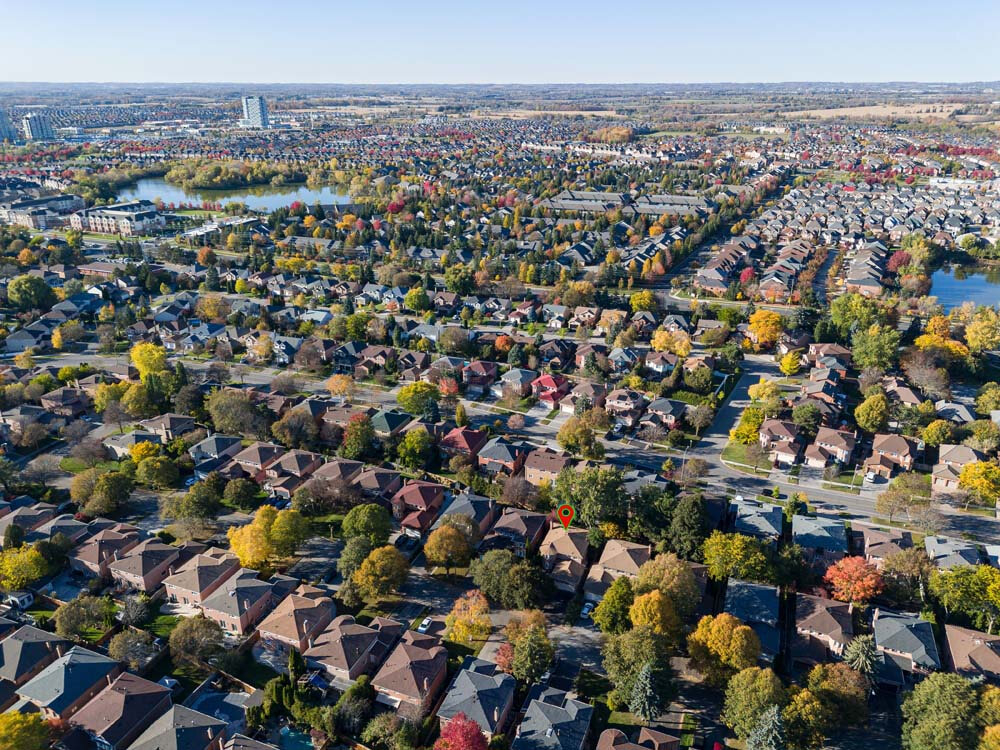
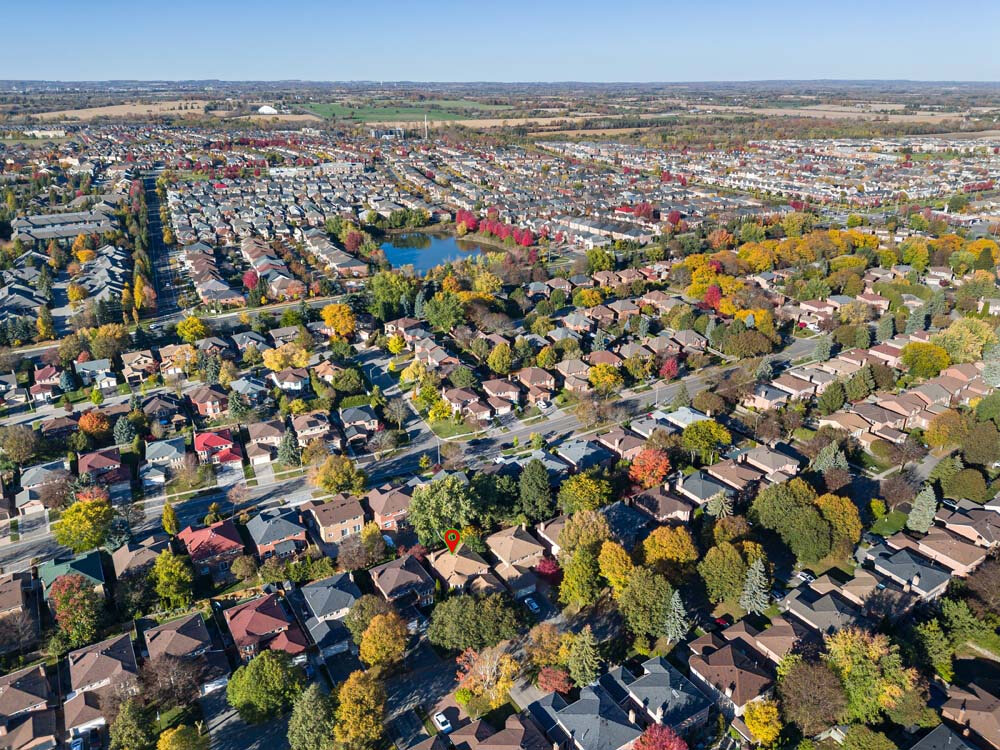
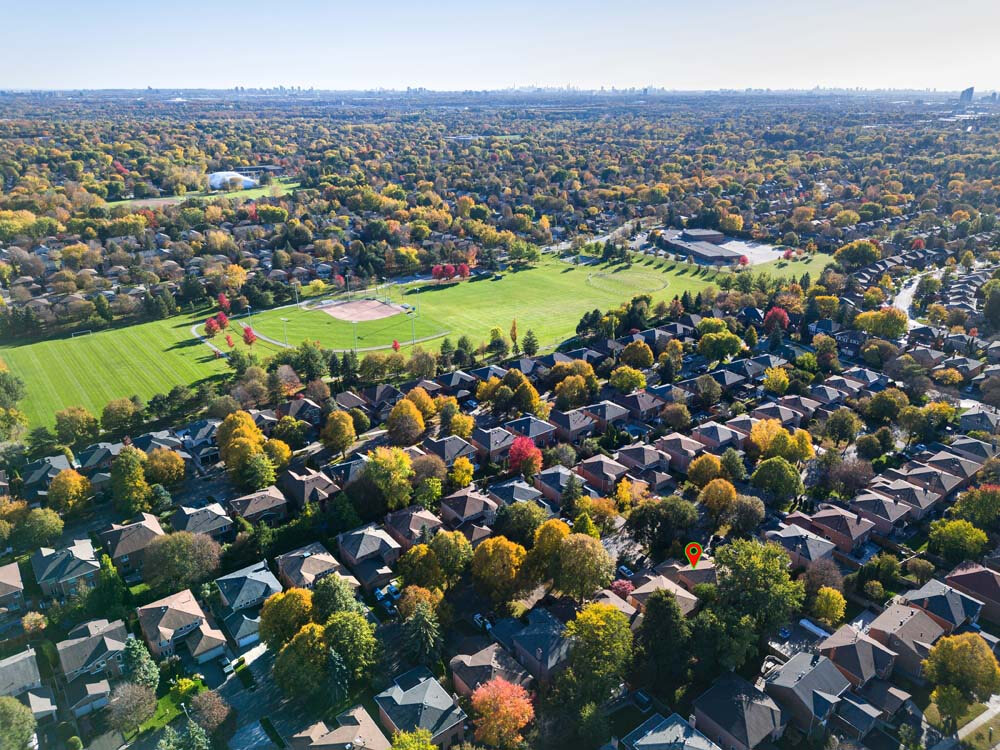
Click on the image below to virtually walk-through this beautiful home
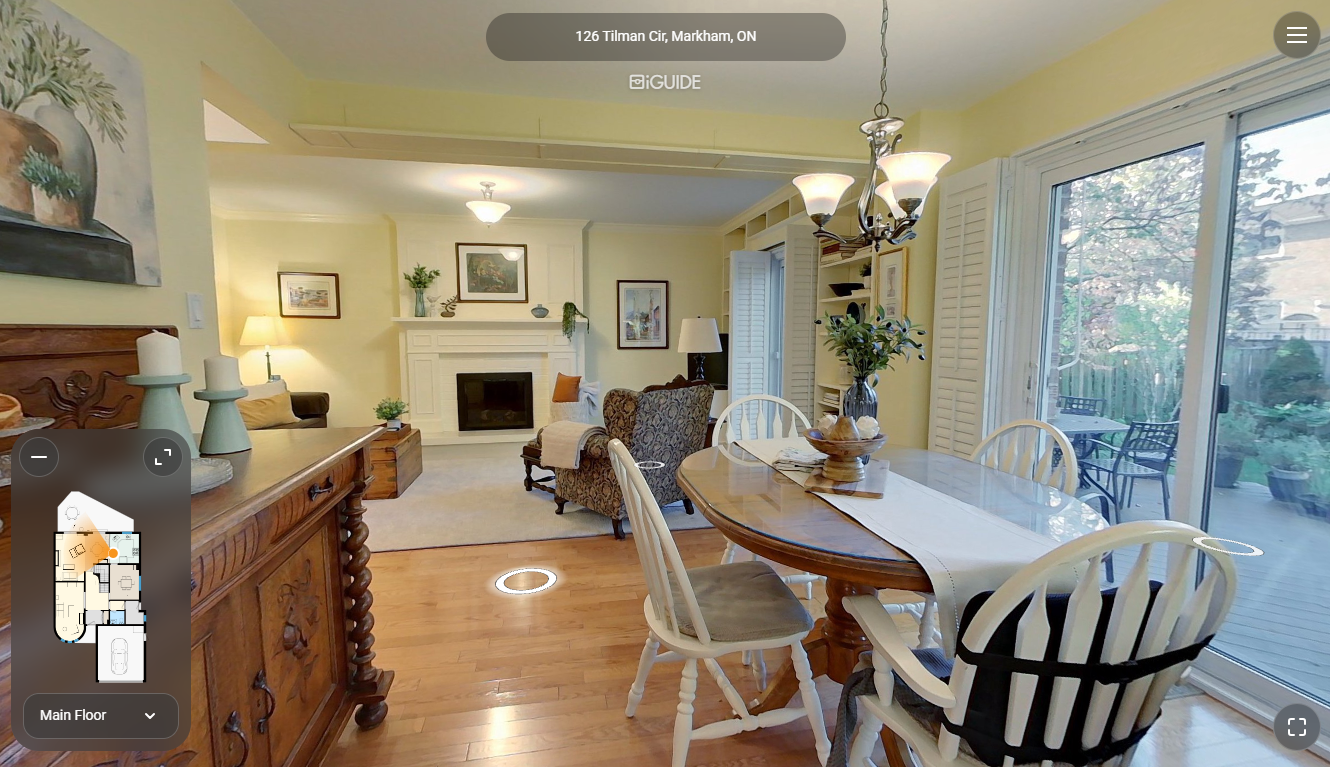
Welcome Home to Markham Village!
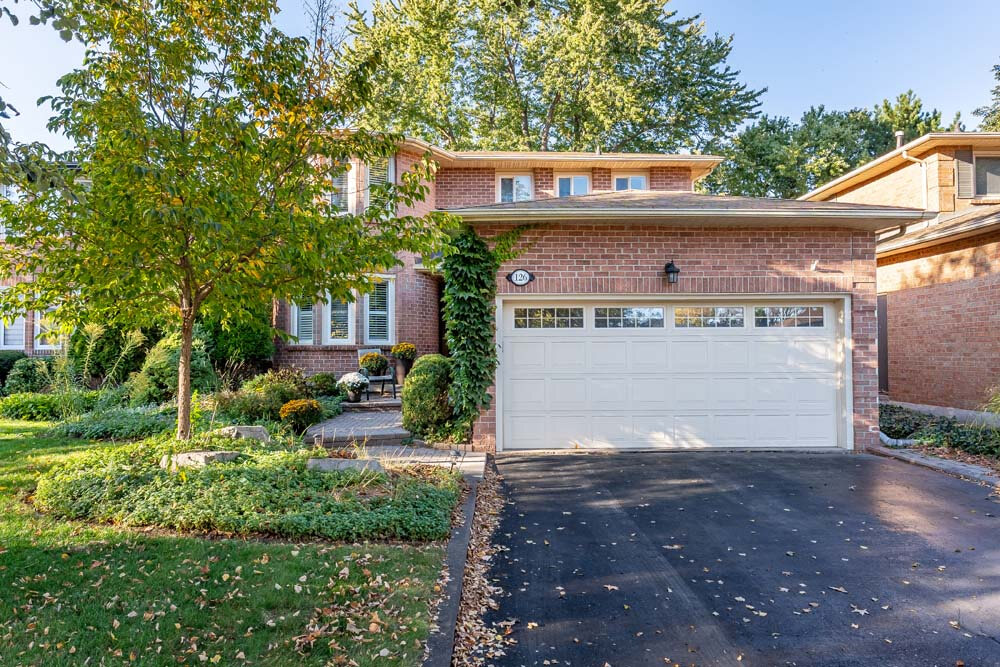
Nestled on a picturesque, tree-lined street in one of Markham’s most desirable neighbourhoods, this beautifully maintained 4-bedroom, 3.5-bathroom home offers timeless elegance, modern comfort and exceptional living space.
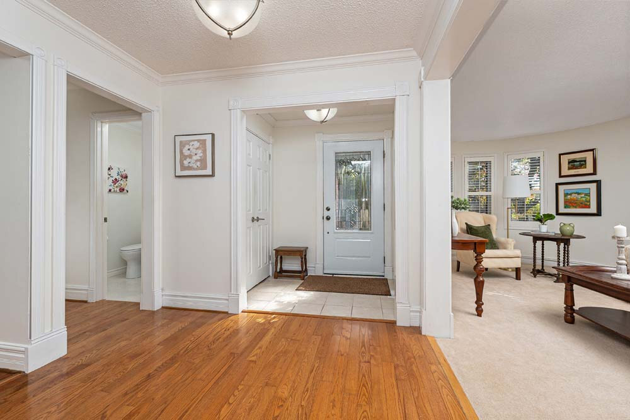
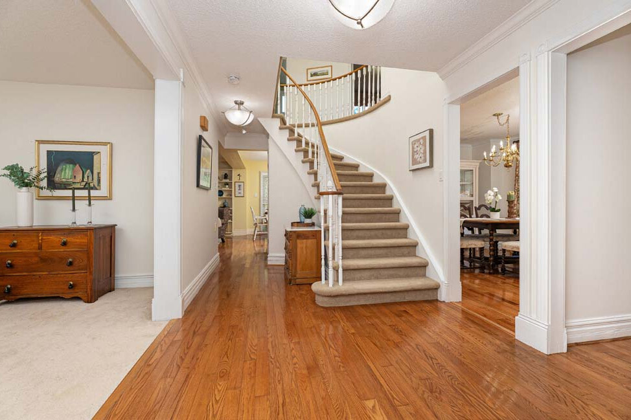
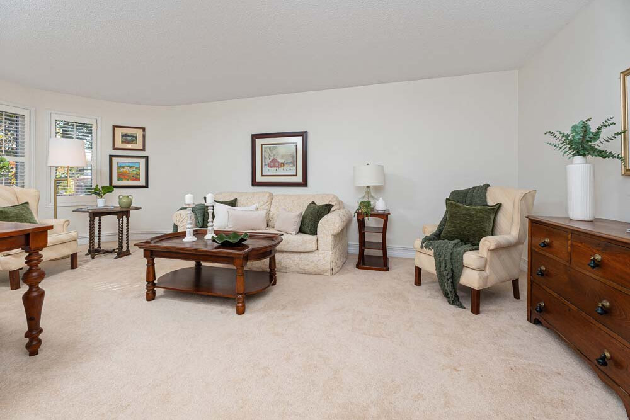
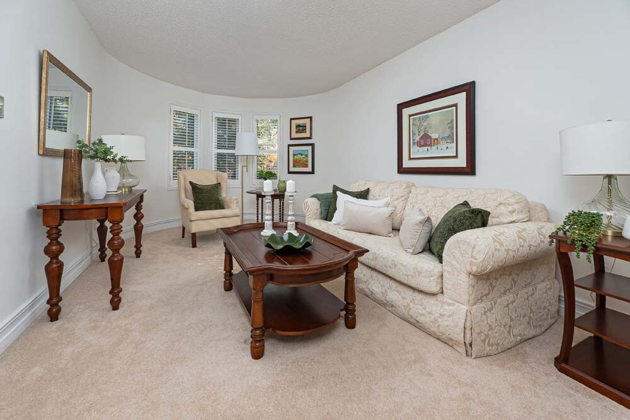
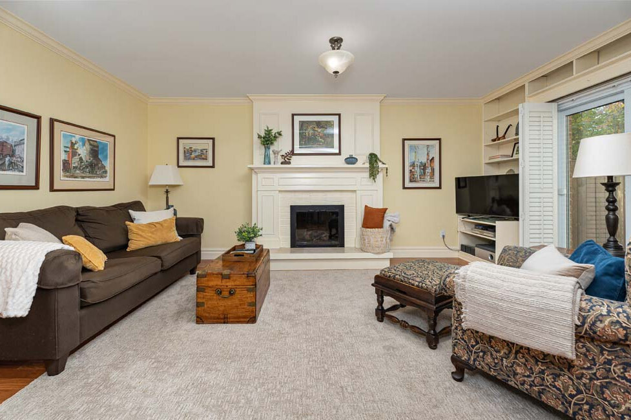
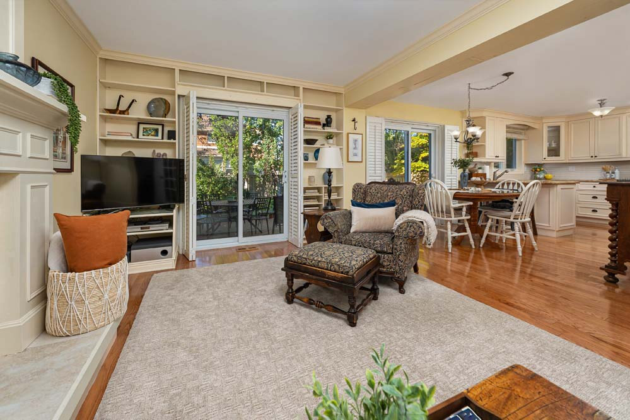
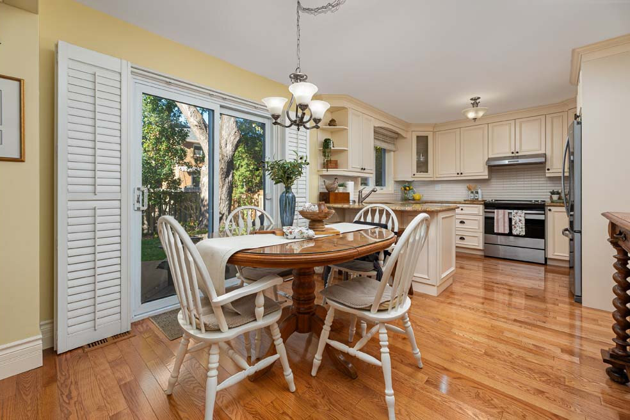
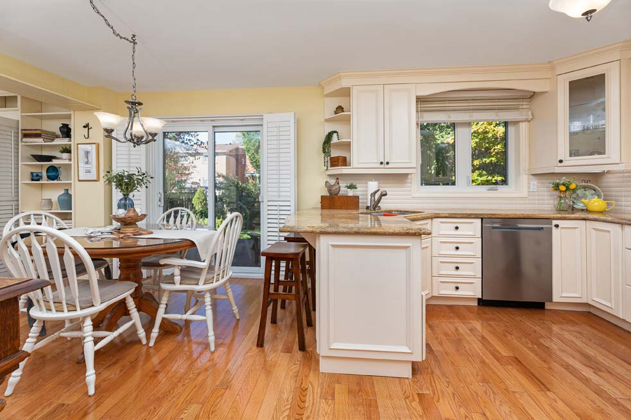
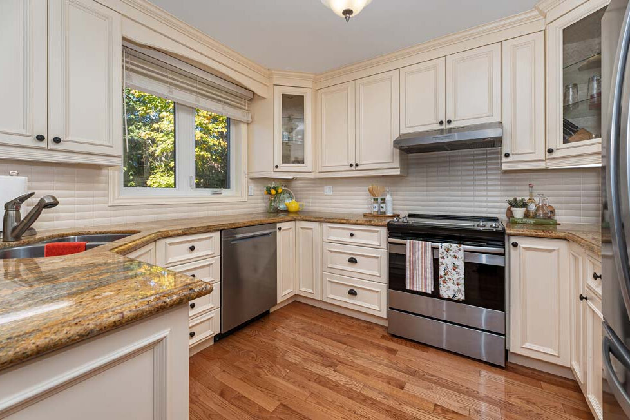
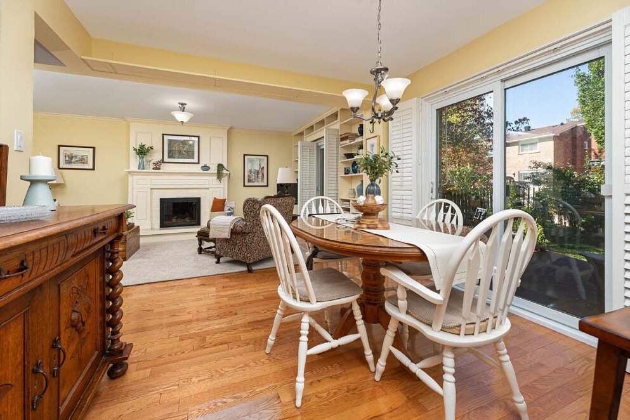
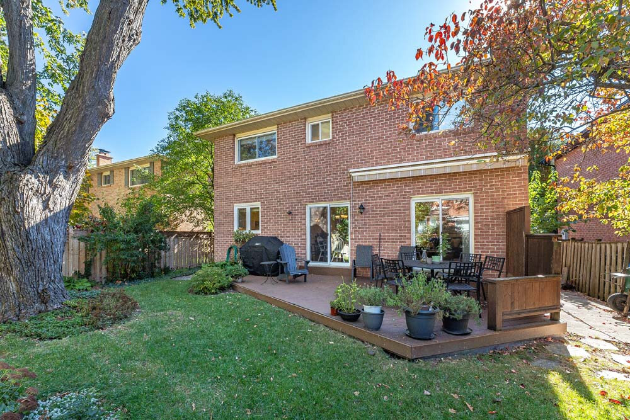
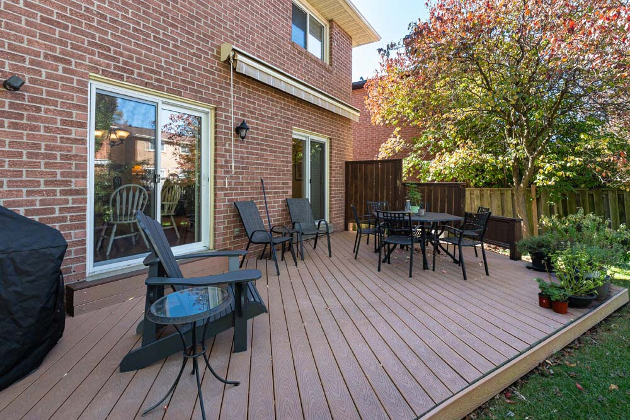
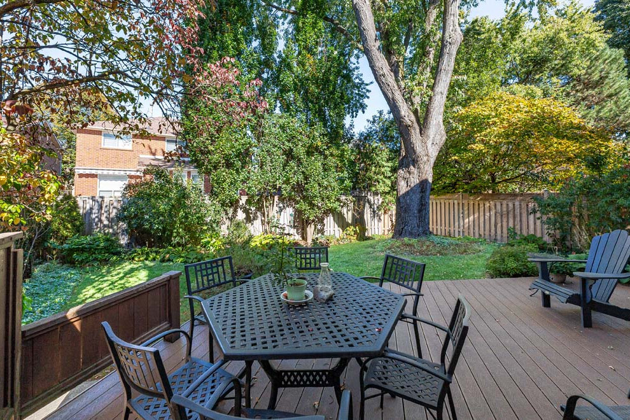
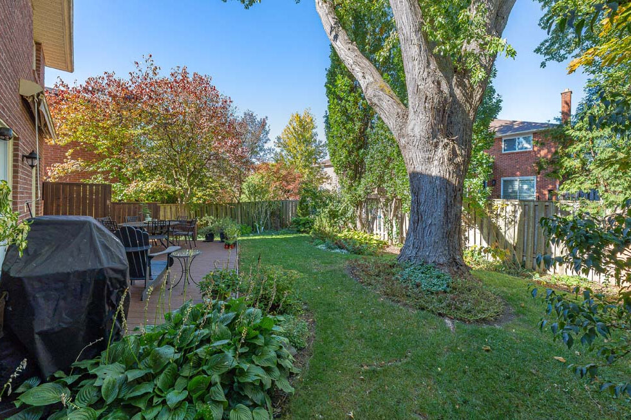
An inviting foyer with elegant curved staircase welcomes you into spacious living and dining rooms, complemented by gleaming hardwood floors. The bright family room features a cozy gas fireplace and flows seamlessly into the breakfast area and upgraded kitchen, complete with granite countertops, stainless steel appliances, breakfast bar, custom cabinetry and thoughtful storage solutions. Two walk-outs lead to a large composite deck and beautifully landscaped gardens with a direct gas BBQ connection—perfect for outdoor entertaining.
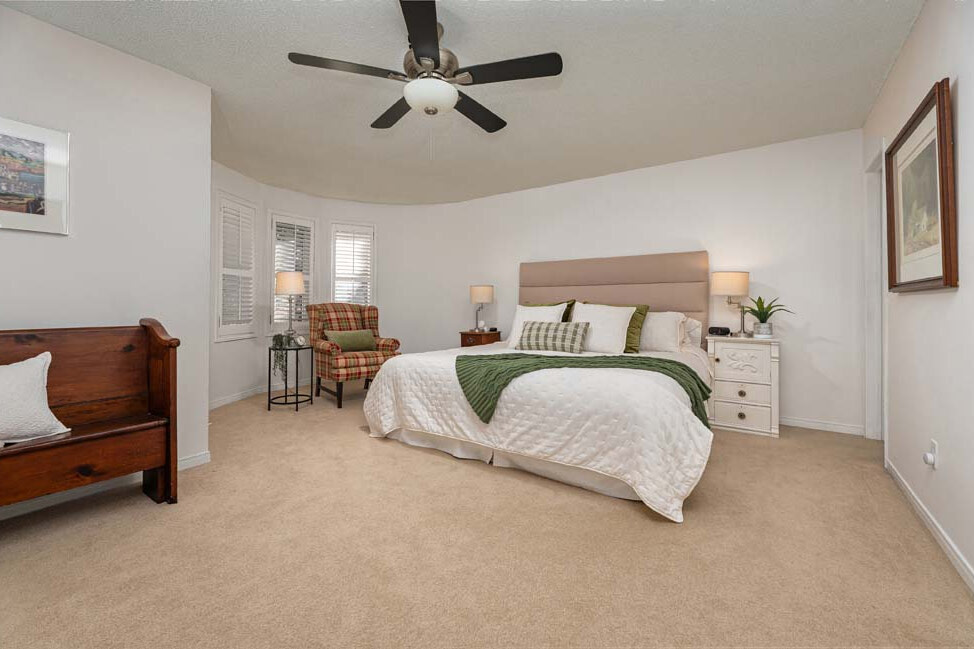
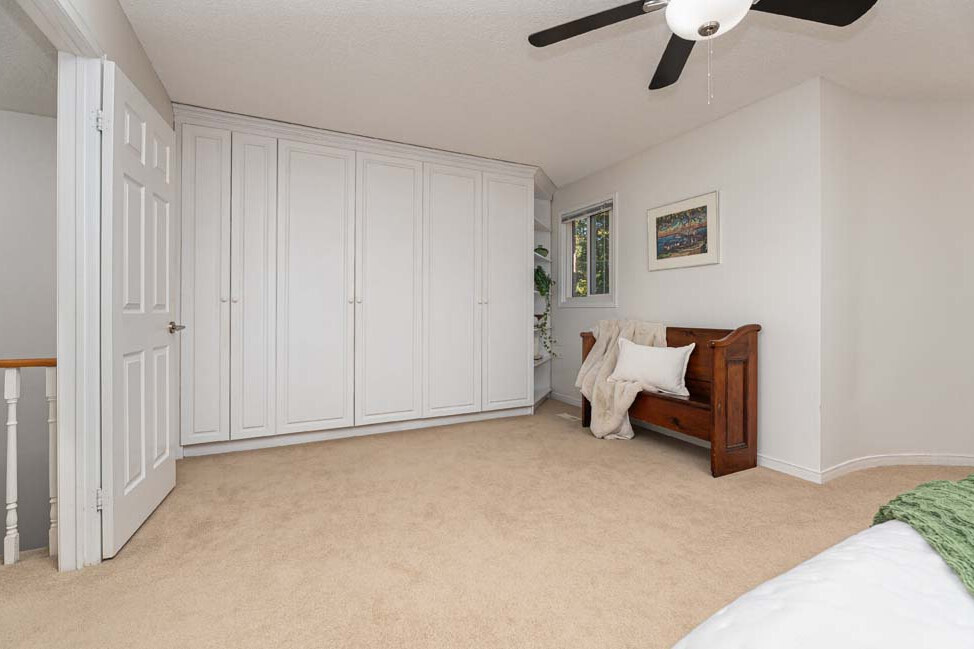
Upstairs, the generous primary retreat features a bay-window sitting area, walk-in closet, wall-to-wall built-in closets and upgraded 3-piece ensuite with frameless glass shower. Three additional spacious bedrooms and a 4-piece bathroom complete the upper level.
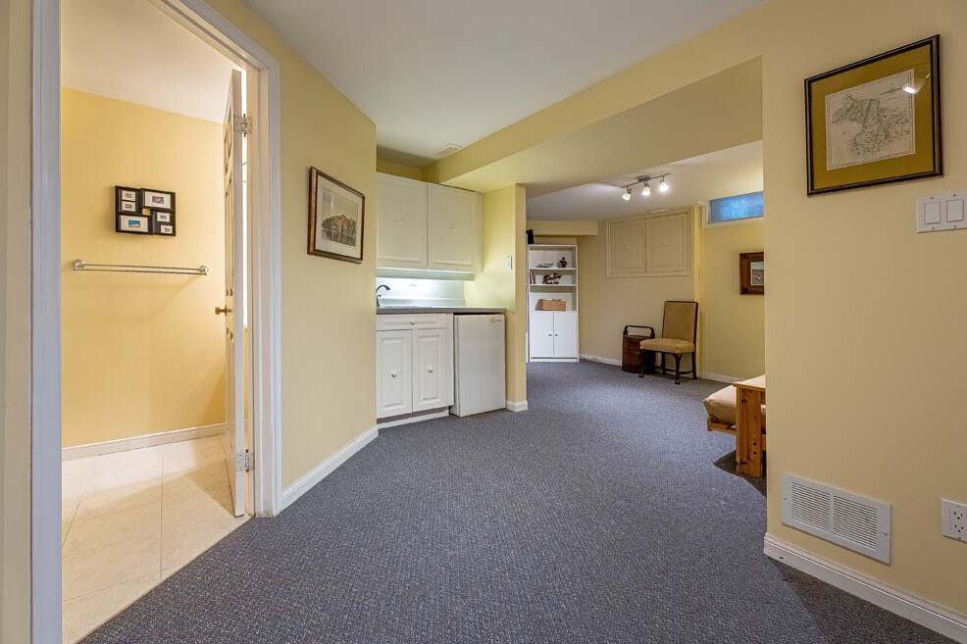
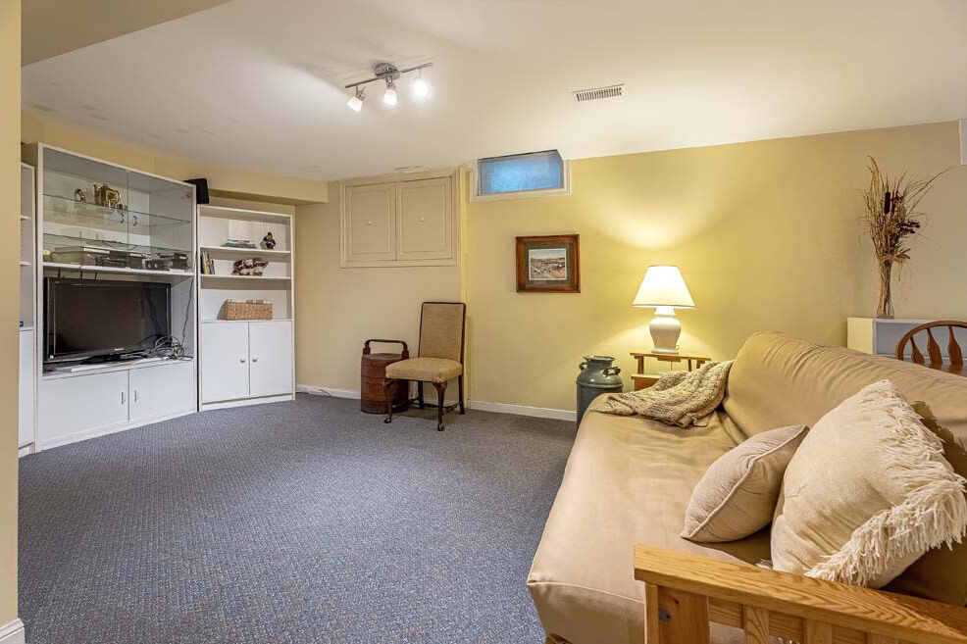
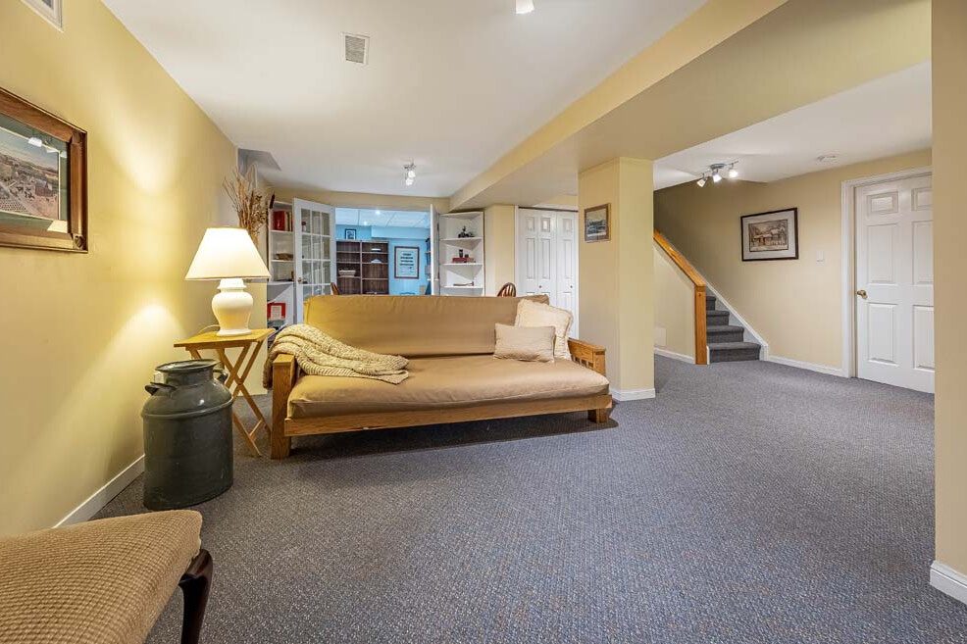
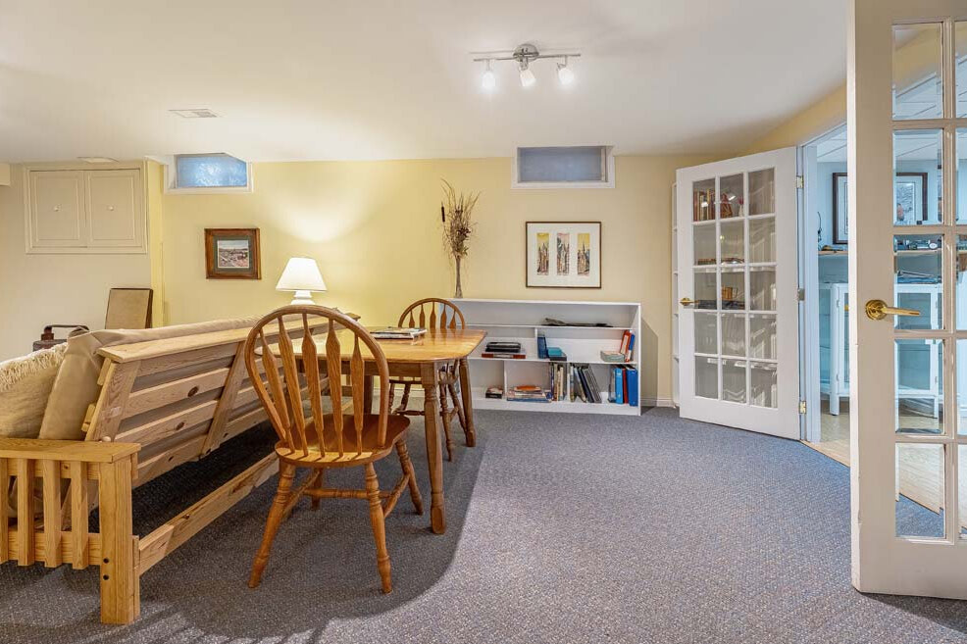
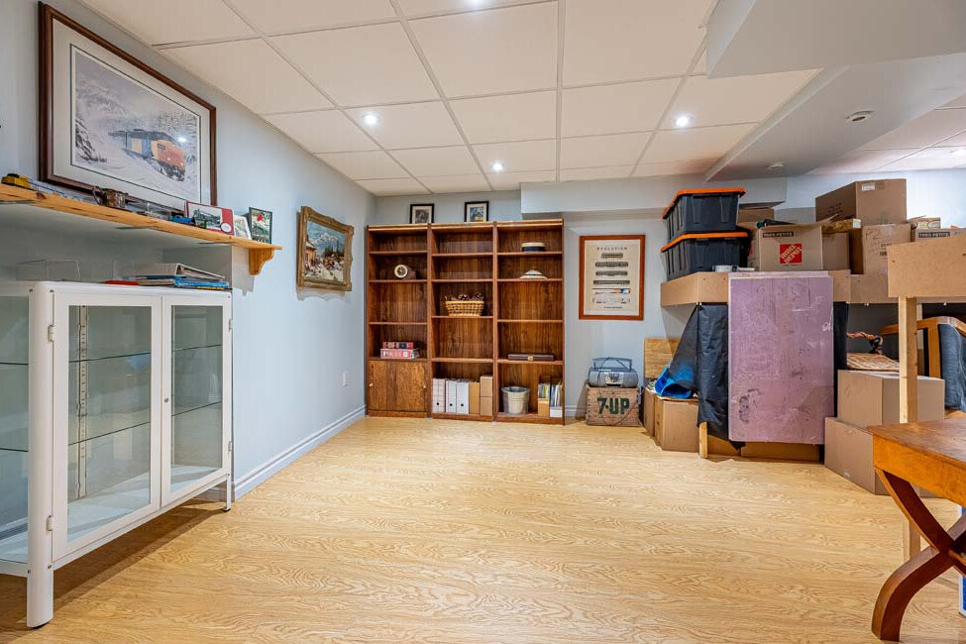
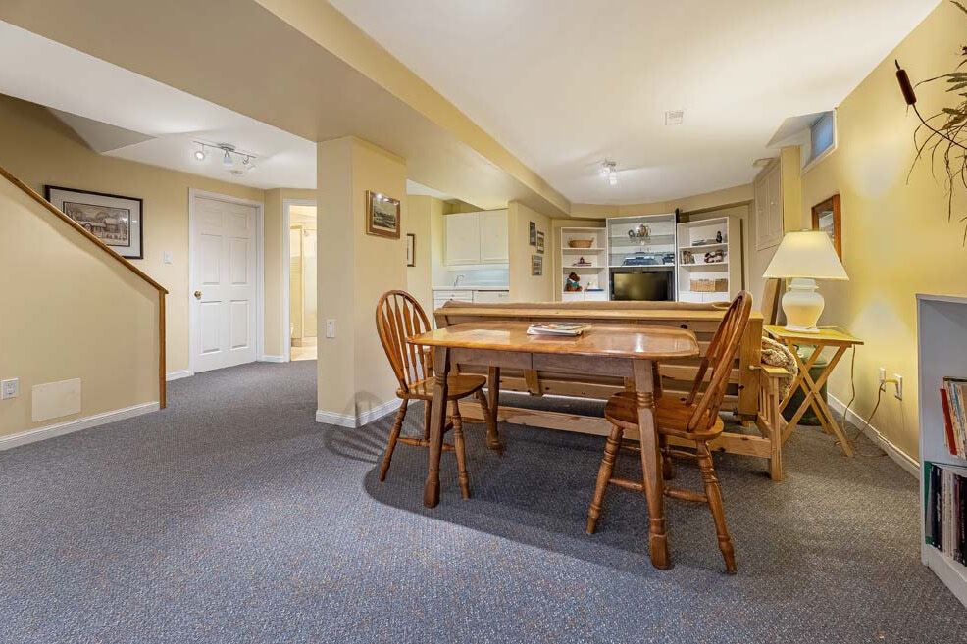
The finished lower level offers a large recreation room with wet bar and 3-piece bathroom, plus a versatile separate room with French doors—ideal for a home office, gym or hobby space. Windows have been replaced at various times throughout the home.
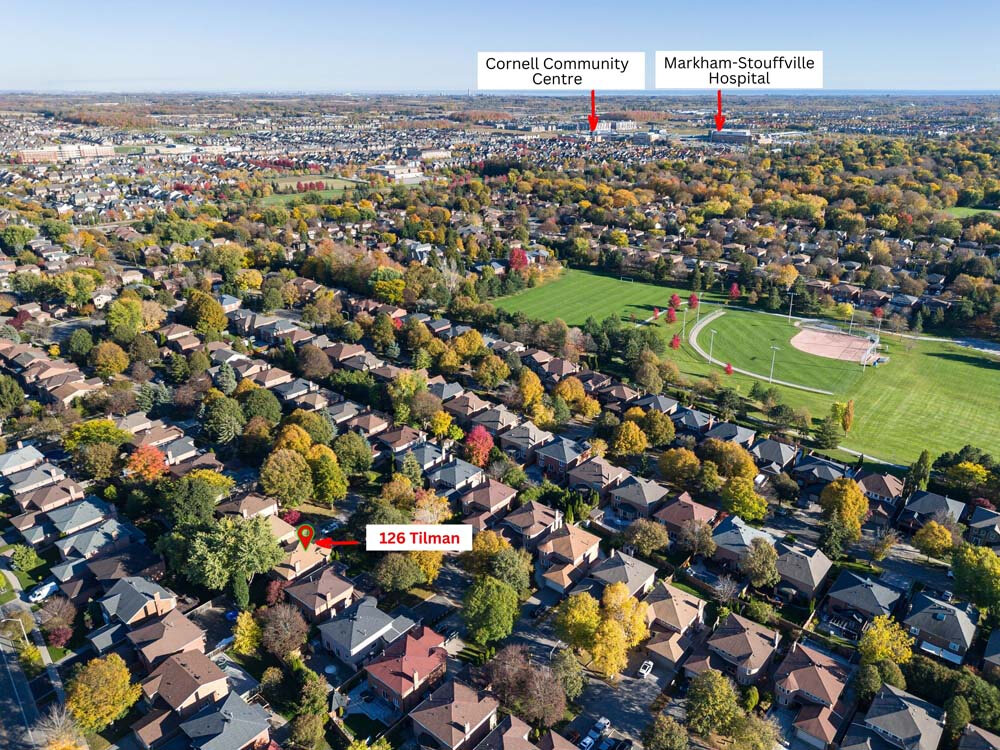
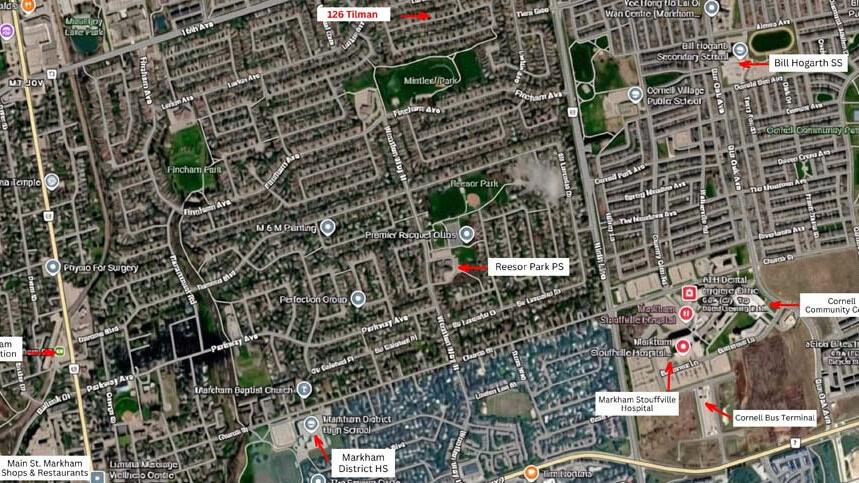
An exceptional Markham Village location! Minutes to excellent schools, parks, GO Transit, Cornell Community Centre, Markham Stouffville Hospital and Highway 407, with the charming shops, cafés, restaurants and festivals of historic Main Street Markham close by.
A wonderful opportunity to enjoy space, comfort and convenience in a sought-after community!
| Status |
For Sale |
Property Tax |
$5,795.74 (2026)
|
| Price |
$1,368,000 |
Lot Size |
44.76 x 110.34 Feet
|
| Neighbourhood |
Markham Village |
Style
|
Detached 2 Storey
4 Bedrooms
3.5 Bathroom
|
|



Main Level
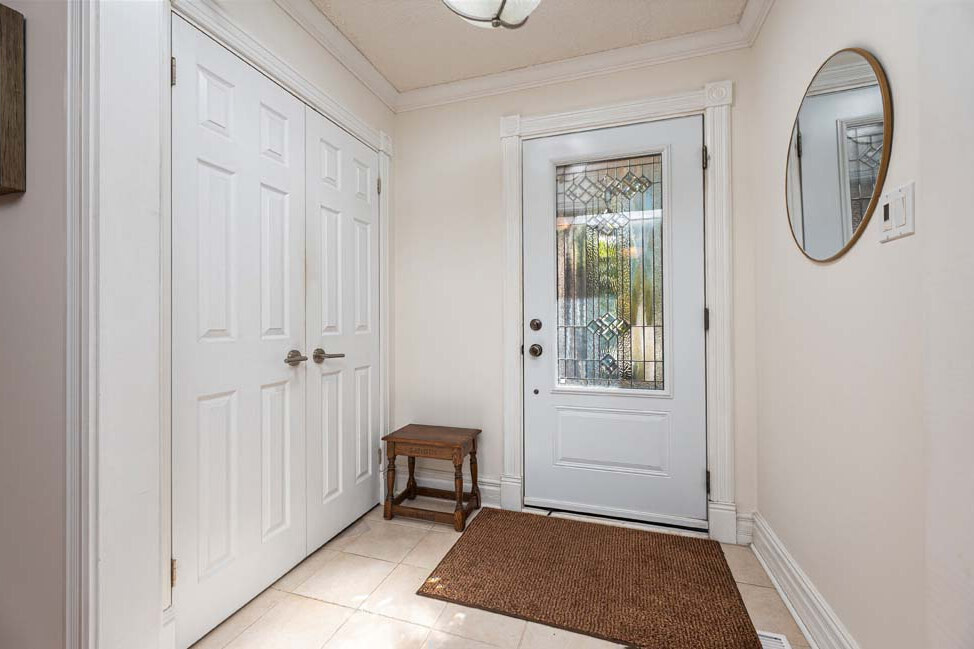
Foyer & Entryways
- Ceramic tiled flooring
- Front door with glass insert
- Double closet
- Crown moulding
- Decorative entryway frames
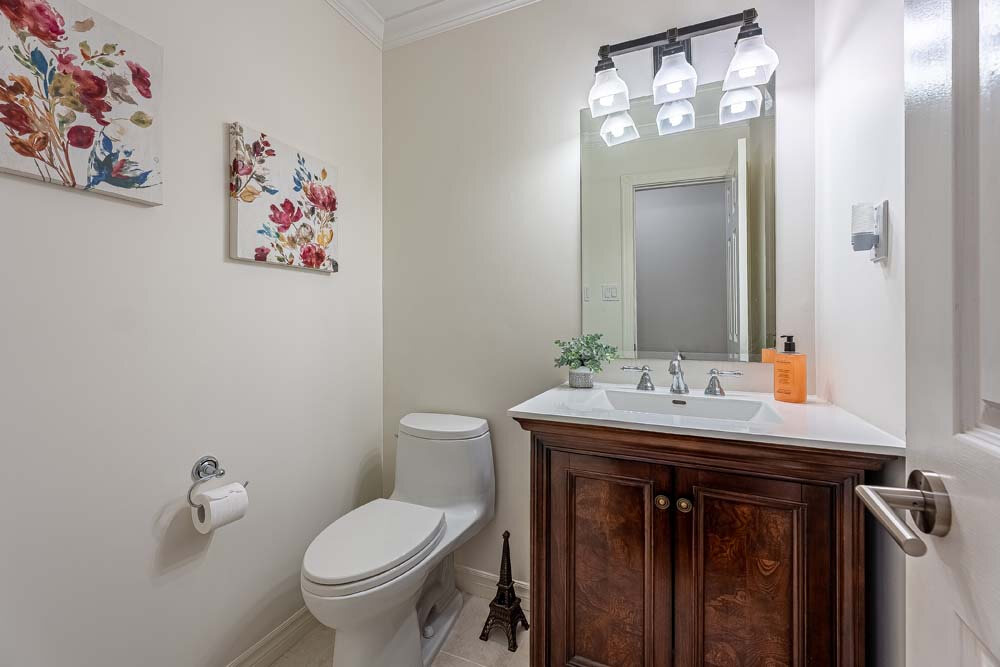
- Powder room with crown moulding
- Mudroom with ceramic tiles, built-in organizers and walk-out to side patio
Living
- Large space
- Broadloom
- Bay window overlooking front gardens
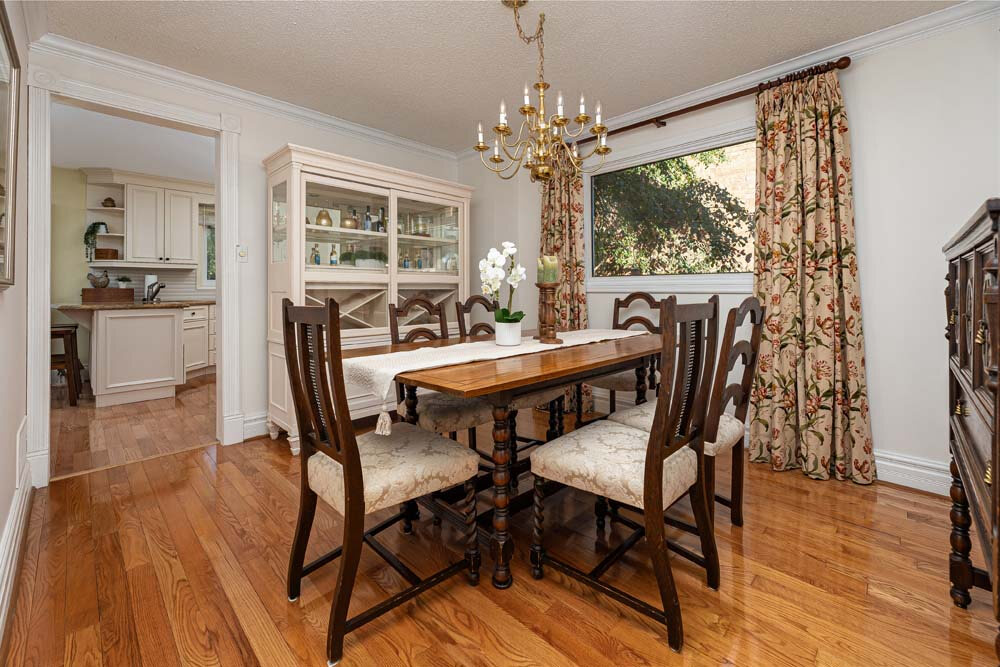
Dining
- Separate formal area
- Hardwood flooring
- Chandelier with dimmer
- Crown moulding
Family
- Hardwood flooring
- Crown moulding
- Gas fireplace with updated surround Built-in bookshelves
- Walk-out to backyard deck
- California shutters
Kitchen
- 4 Stainless steel appliances
- Hardwood flooring
- U-Shaped granite countertop
- Backsplash
- Breakfast bar
- Double sink with pull-out faucet and sink tip-out
- Built-in shelf nook for microwave
- Cabinetry with pot drawers and crown moulding
- Lazy-Susan corner organizers
- Under cabinet lighting
Breakfast
- Sun-filled and open to kitchen & living
- Hardwood flooring
- Chandelier
- 2nd Walk-out to backyard deck
- California shutters
2nd Level
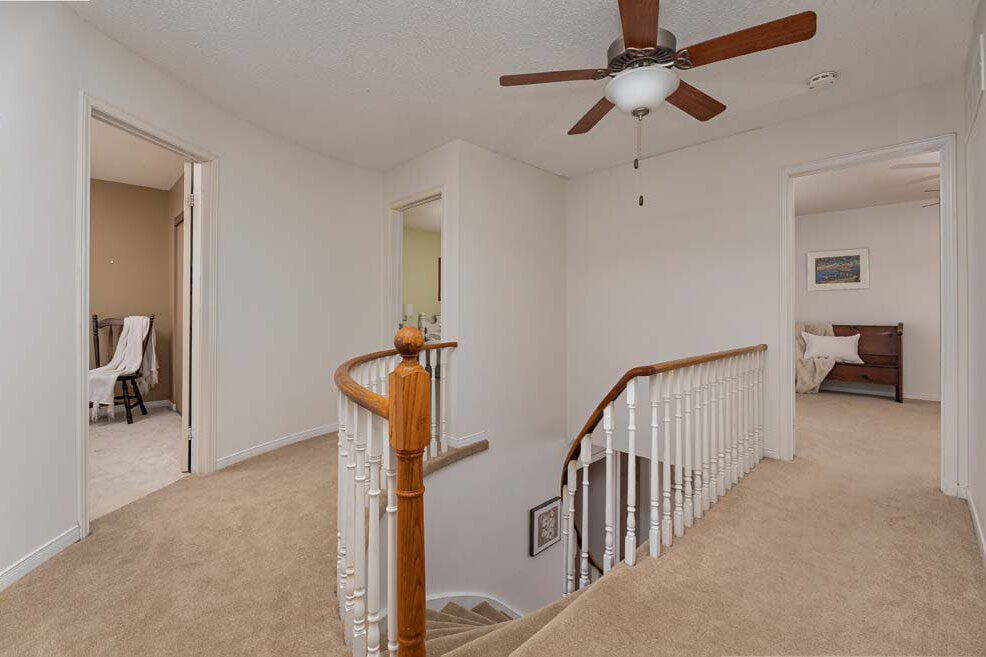
- Elegant, curved staircase
- Wood banister
- Broadloom throughout
- Ceiling fan
- Linen closet
Bedrooms & Bath
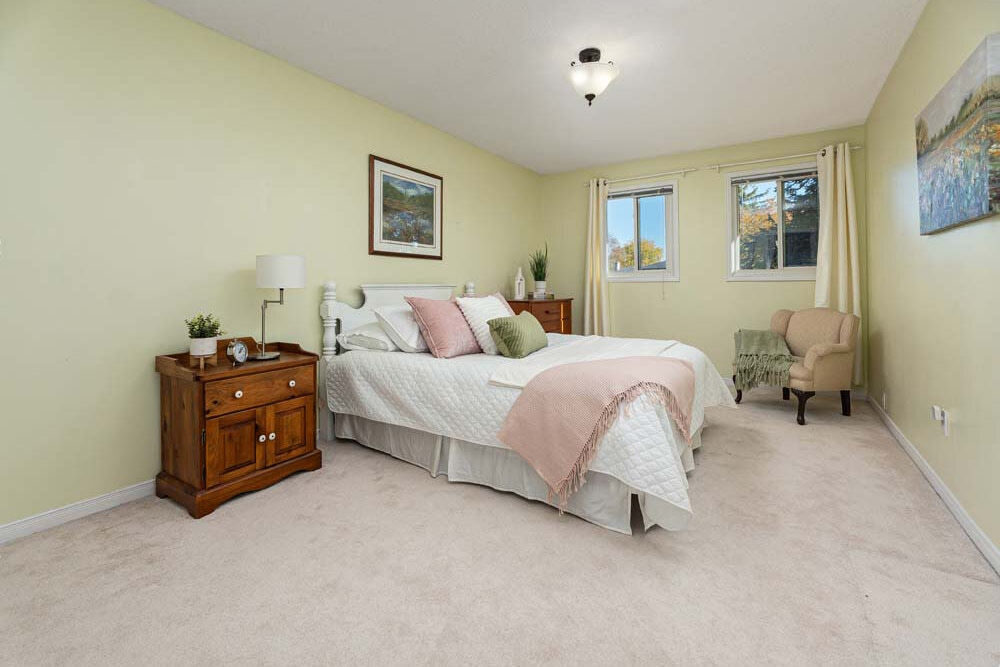
- Primary bedroom features built-in floor-to-ceiling closet with organizers & crown moulding, huge walk-in closet with built-in organizers, ceiling fan, sitting area, bay window, California shutters and 3 piece ensuite
|
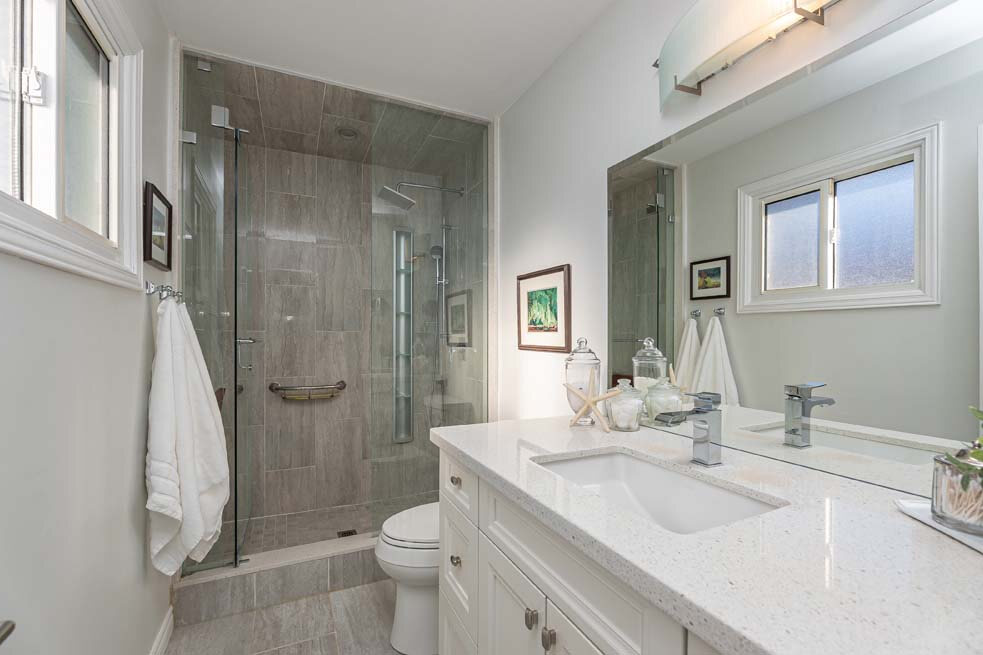
- Primary 3-piece ensuite offers heated floors, frameless glass walk-in shower with soap niche, built-in bench, rain and pull-out showerheads, porcelain tiling, quartz countertop, vanity lighting, vanity drawers & cupboard and wall-mounted make-up mirror
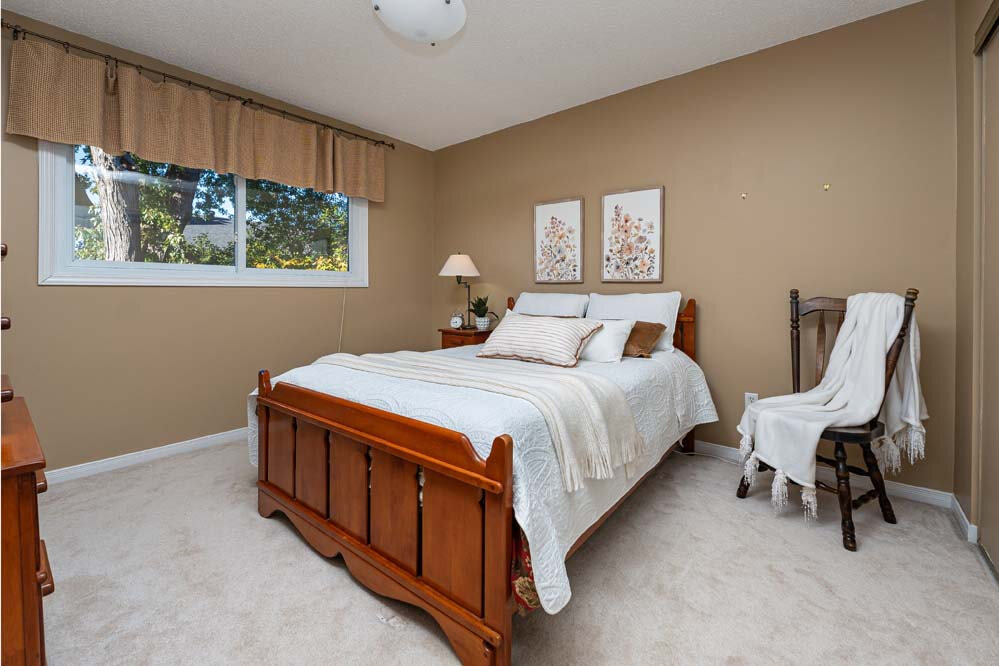
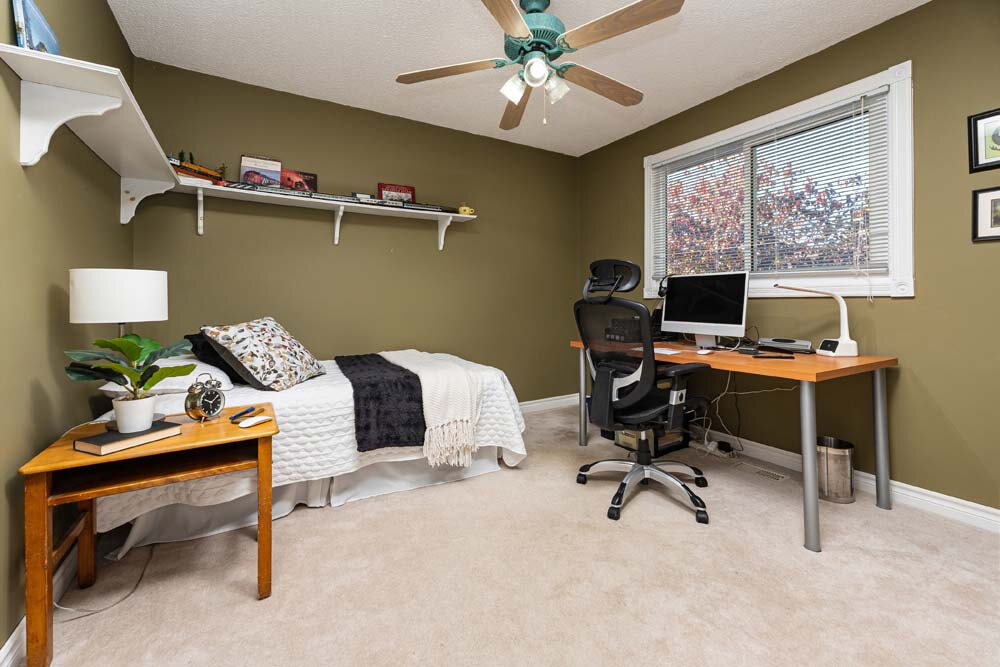
- 2nd Bedroom with ceiling fan, built-in shelving and double closet
- 3rd Bedroom with double closet
- 4th Bedroom with oversized double
- closet and light dimmer
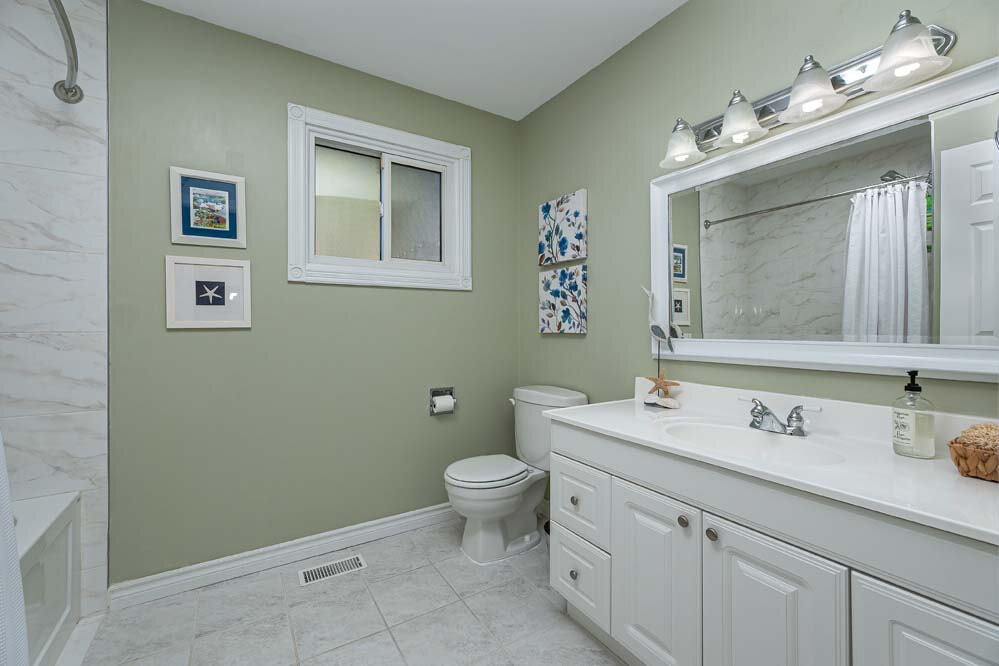
- 4 Piece bathroom with ceramic tiling, quartz countertop, pull-out showerhead and wall-mounted make-up mirror
Finished Basement
- Recreation room offers broadloom, track lighting, entertainment unit & TV, and wet bar with bar fridge
- 2nd Finished room with laminate flooring, pot lights, built-in shelving and double French doors
- Utility room with laundry area, double sink, workbench & cabinets
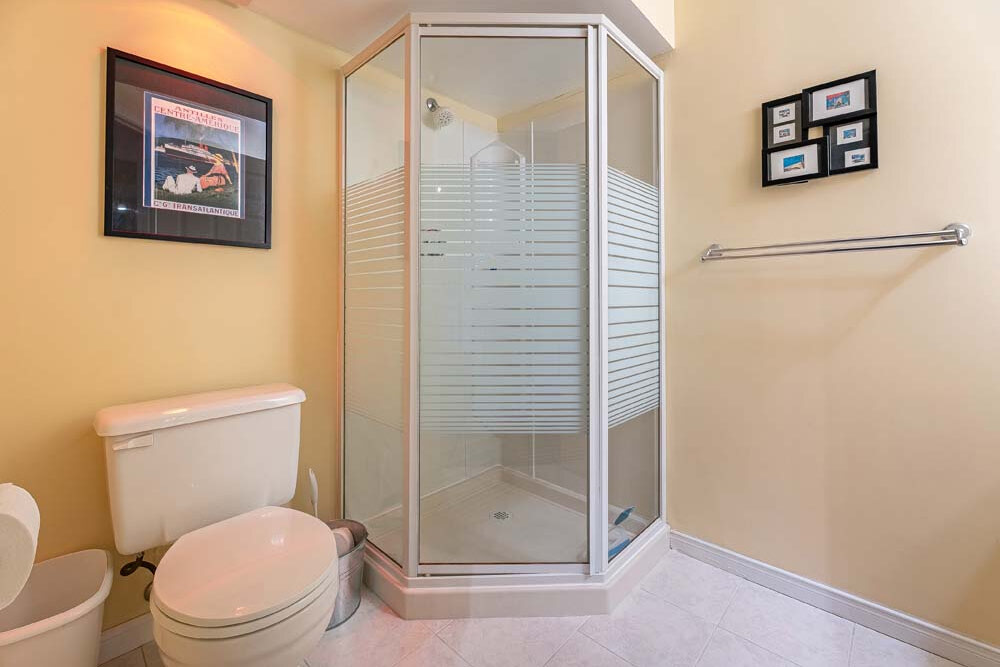
- 3 Piece bath with ceramic tiling, walk-in shower with soap niche and heat lamp
- Huge storage room under stairs with broadloom and built-in shelves
Exterior
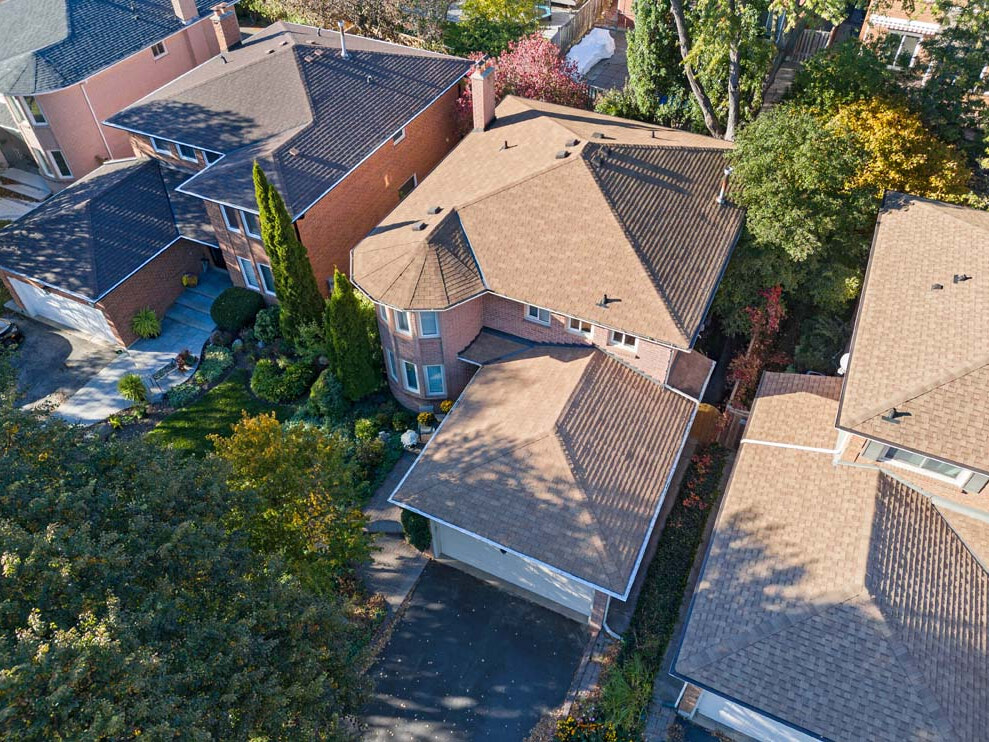
- 2 Car garage with keypad entry and side door
- Double private driveway for 4 cars
- Interlock porch
- Private, treed & fully fenced yard with perennial gardens
- Back yard features composite deck, retractable awning & direct BBQ gas line
Special Note
- 2,410 Sq ft above grade (MPAC), plus finished basement
- Nestled on a quiet, family-friendly street
- Close to everything!
Updates
- All windows replaced at various
- Primary bathroom
- Shingles
Inclusions
- Stainless steel fridge, stove, built-in dishwasher & range hood
- Washer & dryer
- All existing electric light fixtures and window coverings
- California shutters in family room, breakfast area and primary bedroom
- Gas furnace
- Central air
- Built-in central vacuum & attachments
- Garden hose & misc garden tools
- Shelving/counters in basement back room
- Tankless water heater (rental)
- White basement cabinets
- Furnace room wood cabinets
- Work bench
- Basement bar fridge
- Basement entertainment unit & TV
- Freezer
- Ceiling fan in 2nd floor stairway, primary bedroom & 2nd bedroom
- Nest thermostat
- Backyard awning
- Garage door opener, 1 remote & key-pad
- Exclude: Furnace room plastic shelving & EV charger unit in garage
|